
TOPCY 42 – Ypsonas, Limassol
Overview
About the project
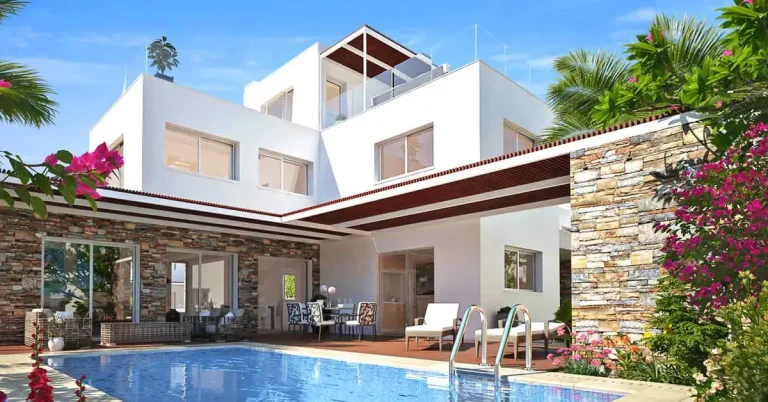
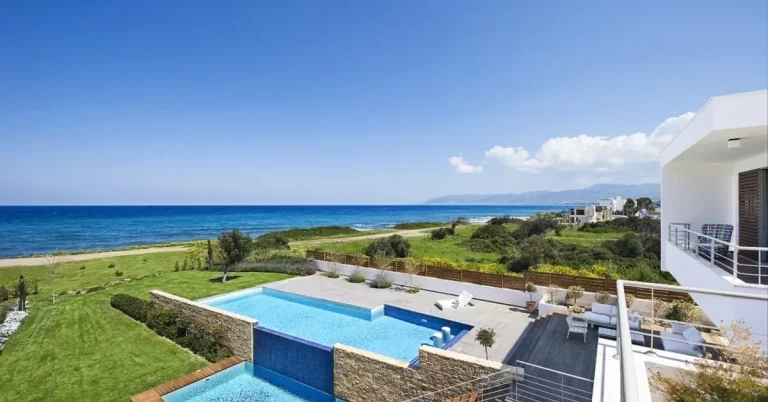
TOPCY 42 is a project of 4 luxury townhouses located in Ypsonas, west of Limassol — the second-largest city and commercial hub of Cyprus. The project is developed by TOPCY Construction & Development Ltd and consists of units ranging from 269 m² to 334 m², spread over 3 floors with 4 bedrooms and 3 to 5 bathrooms. Each unit includes 2 covered parking spaces, a private garden, and a roof terrace. House C and House D feature private pools.
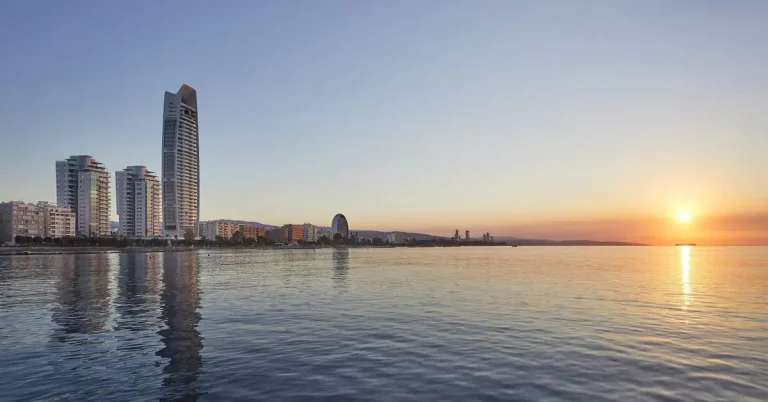
The Ypsonas location is approximately 7 km from the centre of Limassol, near Lady’s Mile – one of the longest beaches in Cyprus – and the Limassol General Hospital. Paphos Airport (PFO) is approximately 50 km from the project, and Larnaca Airport (LCA) is 75 km away.
TOPCY 42 Features
The project consists of 4 townhouses designated HOUSE A, HOUSE B, HOUSE C, and HOUSE D. Each unit is spread over 3 floors. The ground floor includes a common living area with a lounge, dining room, open-plan kitchen, and 1 bathroom. The first floor features 3 bedrooms with 2 to 3 bathrooms. The second floor has 1 master bedroom with an en-suite bathroom and a roof terrace ranging from 22 m² to 26 m².
HOUSE A has a total area of 279 m² on a 268 m² plot. HOUSE B has a total of 269 m² on a 264 m² plot. HOUSE C has a total of 334 m² and HOUSE D has a total of 325 m², both on 306 m² plots. House C and House D include an additional private pool in the backyard.
Construction standards meet the Class A+ energy certificate. Features include double-glazed low-e aluminium windows, and 33 cm thick walls for thermal and acoustic insulation. Interiors include Italian-style kitchen, bedroom, and bathroom cabinetry, high-end stone kitchen countertops, and floor tiles imported from Spain. The roof is equipped with a solar energy system and solar water heater.
Ypsonas – investment location
Ypsonas is a rapidly developing residential area west of Limassol, with convenient access to the A1 motorway to Nicosia and the A6 to Paphos. The area has transformed from a suburb into a modern residential community with full commercial amenities, schools, and medical services.
Within a 10 km radius are the Nicos Solomonides Limassol General Hospital, Fasouri Watermania water park, the City of Dreams Mediterranean resort – the largest integrated casino complex in Europe, which opened in 2023 – and Lady’s Mile beach. The centre of Limassol, with its marina, shopping districts, and high-end restaurants, is a 15-minute drive away.
TOPCY Construction & Development – developer
TOPCY Construction & Development Ltd was established in 2016 and is a subsidiary of J&J Ever Triumph International Ltd, based in Nicosia. TOPCY has offices in Strovolos (Nicosia) and Omonoias (Limassol). After 10 years of operation, TOPCY has developed over 40 projects and 200 homes in Cyprus, focusing on the three main cities of Limassol, Nicosia, and Larnaca. The project portfolio ranges from boutique apartment projects like TOPCY 28 in Zakaki to townhouse clusters like TOPCY 42 in Ypsonas.
Cyprus Permanent Residency Programme
To qualify for Cyprus Permanent Residency under Regulation 6(2), investors must purchase a new property (first sale) with a minimum value of €300,000 excluding VAT. Buyers must maintain ownership of the property for the duration of their residency. Requirements include proof of annual income from sources outside Cyprus: at least €50,000 for the main applicant, plus €15,000 for a spouse and €10,000 for each dependent child. Applicants must have a clean criminal record.
Investors, along with their spouse, children under 25 (full-time students), and dependent parents, can obtain permanent residency in Cyprus – a member of the European Union – with a processing time of approximately 2 months for a complete application. Permanent residency is valid indefinitely, requires no renewal, and only requires a visit to Cyprus at least once every 2 years.
Tax Advantages and Yield
Purchasing TOPCY 42 as a primary residence qualifies for a reduced 5% VAT rate (instead of the standard 19%) for the first 130 m², provided the total property value does not exceed €475,000 and the total area does not exceed 190 m². The excess area is subject to 19% VAT. Cyprus has no annual property tax and no inheritance tax. Transfer fees are calculated on a progressive scale of 3%, 5%, and 8% of the transaction value, but are fully waived for transactions subject to VAT.
Project gallery


Price list
| Unit Type | Floor Area | From |
|---|---|---|
| HOUSE A – 4-bedroom townhouse | Total 279 m² | Interior 191 m² | Plot 268 m² | Contact |
| HOUSE B – 4-bedroom townhouse | Total 269 m² | Interior 196 m² | Plot 264 m² | Contact |
| HOUSE C – 4-bedroom townhouse + private pool | Total 334 m² | Interior 221 m² | Plot 306 m² | Contact |
| HOUSE D – 4-bedroom townhouse + private pool | Total 325 m² | Interior 229 m² | Plot 306 m² | Contact |
Key amenities
- Covered parking (2/unit)
- Private ground floor garden
- Second-floor roof terrace (16-58 m²)
- Private pool (HOUSE C and HOUSE D)
- Solar energy system
- Solar water heating system
- Double-glazed low-e thermal insulation aluminium windows
- Energy Efficiency Class A+ certificate
Fittings included
- Fully fitted Italian-style kitchen cabinets
- Premium stone kitchen countertops
- Italian-style built-in bedroom wardrobes
- Italian-style bathroom cabinets
- (Loose furniture and home appliances are not included)
Nearby amenities
- Lady's Mile Beach: approx. 6 km – 10 minutes by car
- Fasouri Watermania Waterpark: approx. 5 km – 8 minutes by car
- Limassol General Hospital: approx. 4 km – 7 minutes by car
- City of Dreams Mediterranean resort: approx. 8 km – 12 minutes by car
- Limassol City Centre & Marina: approx. 7 km – 15 minutes by car
- Paphos Airport (PFO): approx. 50 km – 35 minutes by car
- Larnaca Airport (LCA): approx. 75 km – 55 minutes by car