
Kifisia Suites
Overview
About the project
Kifisia Suites is a premium apartment project located in Lykovrysi, a quiet northern suburb of Athens, developed by Oikos Property Developments. The project comprises 42 one- and two-bedroom apartments in a 4-storey building, with handover expected in December 2027. With an investment starting from €250,000, Kifisia Suites is among the properties eligible for the programme. Greek residency by investment.
Prime Location in Lykovrysi, Bordering Kifisia
Lykovrysi is a northern suburb of Athens, renowned for its low population density, green spaces, and a prosperous community atmosphere. This area is considered one of the most promising regions in the north of the capital due to its combination of tranquillity and transport accessibility.
The major highlight is its proximity to Kifisia — the most elegant and affluent residential area in Athens, famous for its high-end lifestyle, premium boutiques, and luxury restaurants. By owning an apartment in Lykovrysi, residents enjoy a quality of life comparable to Kifisia at a more reasonable price point.
The project is situated on a main road, providing direct access to the Attiki Odos motorway leading to the centre of Athens, the international airport, and the national highway.
Top-Tier International Education System
One of the standout advantages of Kifisia Suites is its proximity to prestigious international schools. St. Catherine’s British School is just 1.6 km away — a British international school established in 1956 with over 1,150 students from 54 countries, following the British curriculum and the International Baccalaureate. The International School of Athens is 4.7 km away, the only school in Greece offering all 3 International Baccalaureate programmes. Byron College is approximately 10 km away.
Nearby amenities
KAT Hospital is 3 km from the project. Lidl supermarket is right next door (270m), along with Sklavenitis (550m) and AB Vasilopoulos (1.1 km). The Mall Athens is 2.6 km away and Golden Hall is 3.8 km away. The Kifisia boutique shopping district with its high-end stores and restaurants is also within easy reach.
Regarding transport, Kifisia train station is 3.4 km away, with numerous bus stops within a 300–600m radius. Athens International Airport is 20.3 km away and Piraeus Port is 17.8 km away.
Project Design and Apartment Types
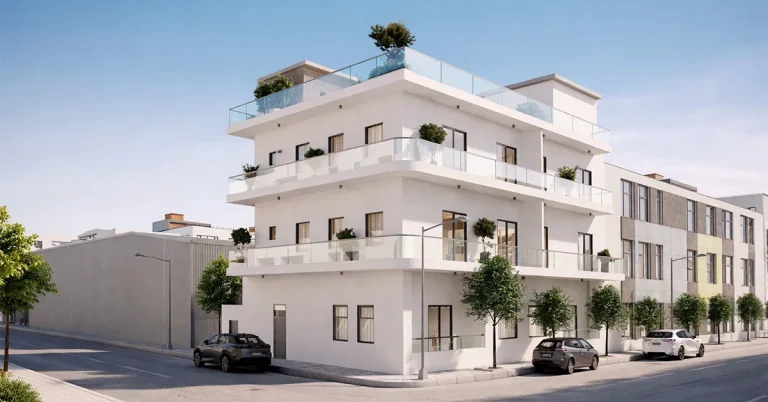
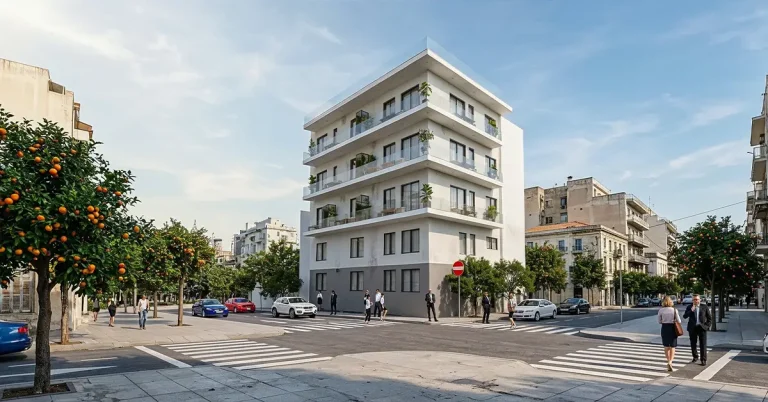
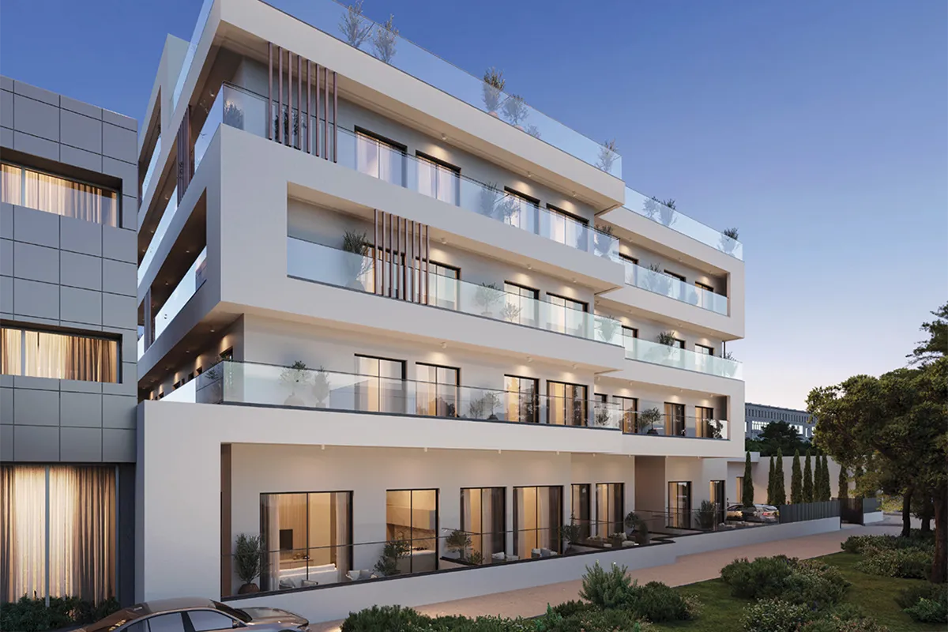
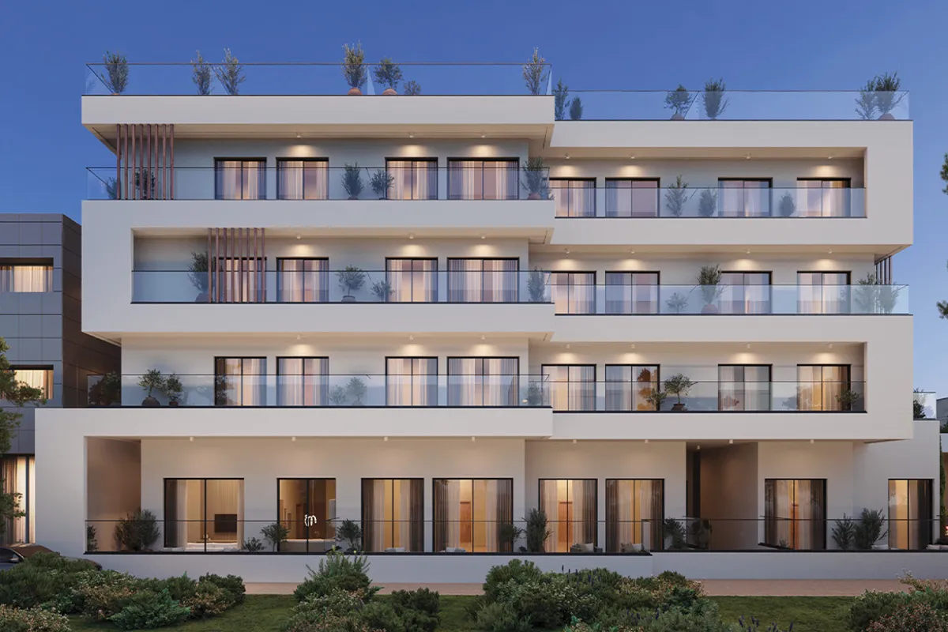
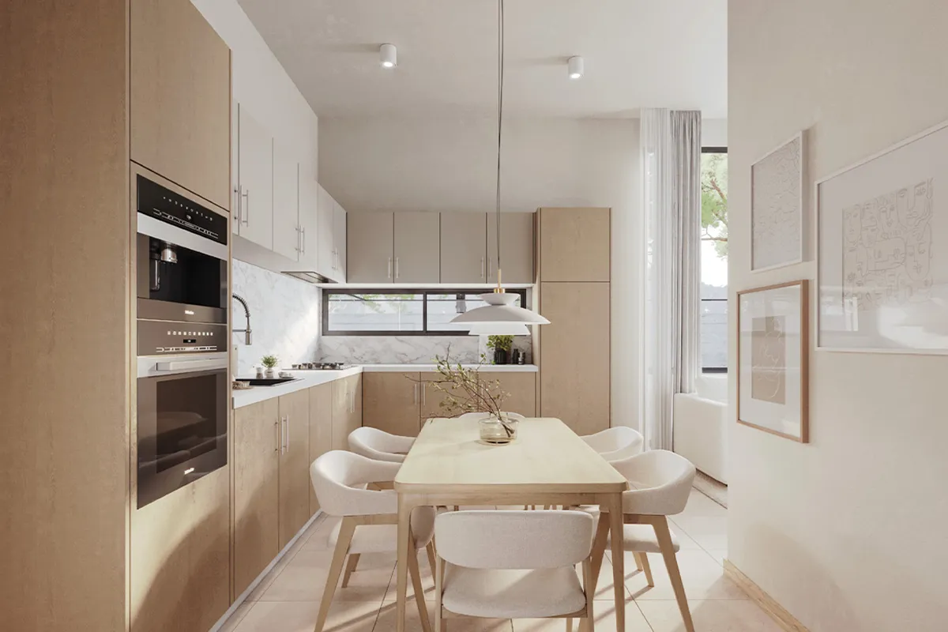
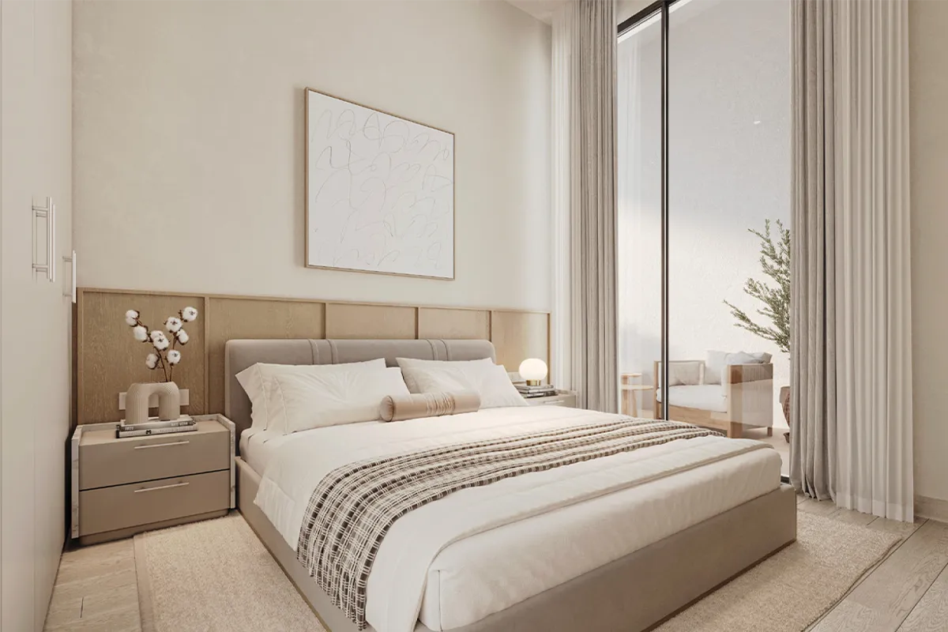
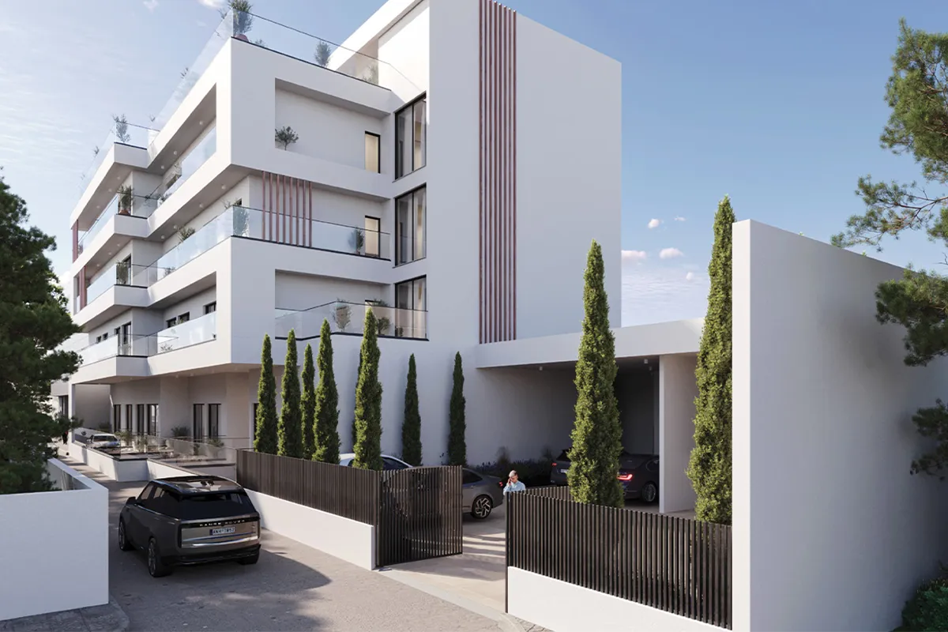
Kifisia Suites is a 4-storey complex with a modern design, inspired by the elegance and classic character of the Kifisia lifestyle. The project consists of 42 apartments divided into 2 types: 1-bedroom and 2-bedroom.
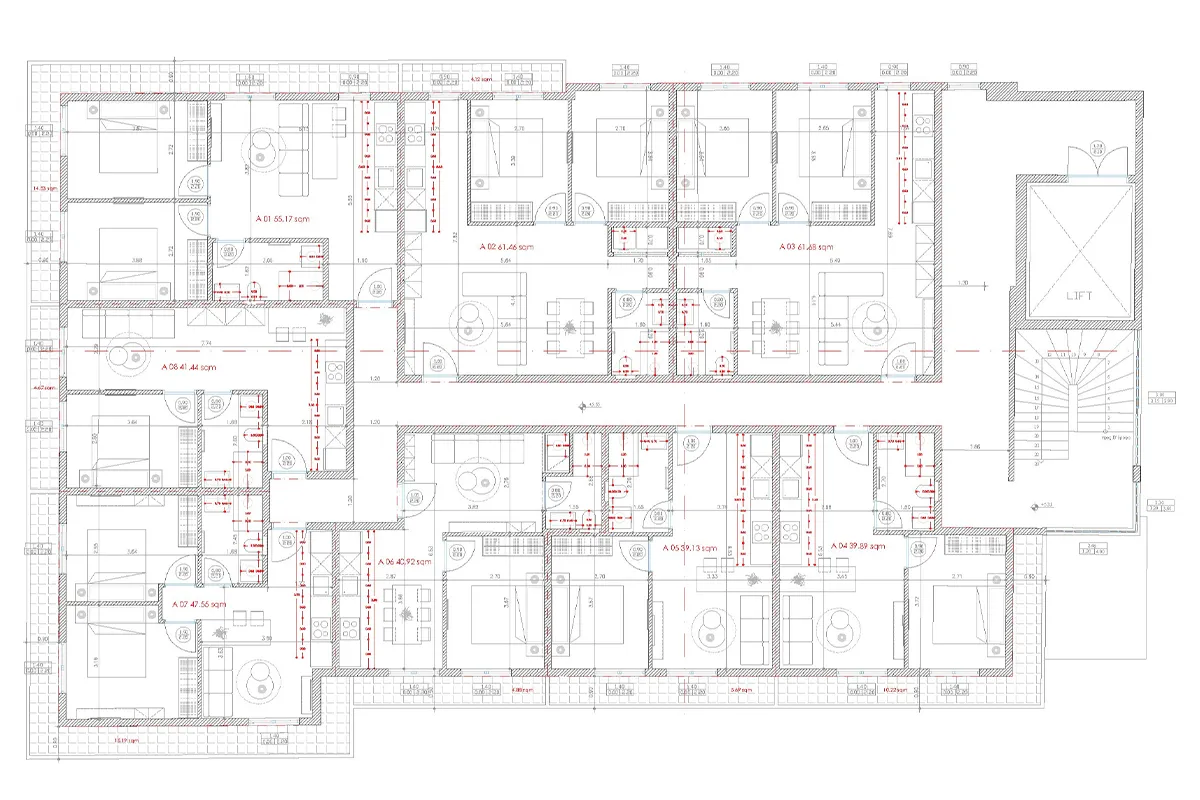
The ground floor has 15 units, including 12 one-bedroom units (usable area 43–58 m², total 49.75–70 m²) and 3 two-bedroom units (usable area 68–81 m², total 100–112 m²). Floors A, B, and C share the same layout, with 8 units per floor consisting of 5 one-bedroom units and 3 two-bedroom units, with usable areas from 39 to 62 m². Floor D (Penthouse) has 5 one-bedroom units with large terraces ranging from 33 to 57 m², with a total area of up to 95 m².
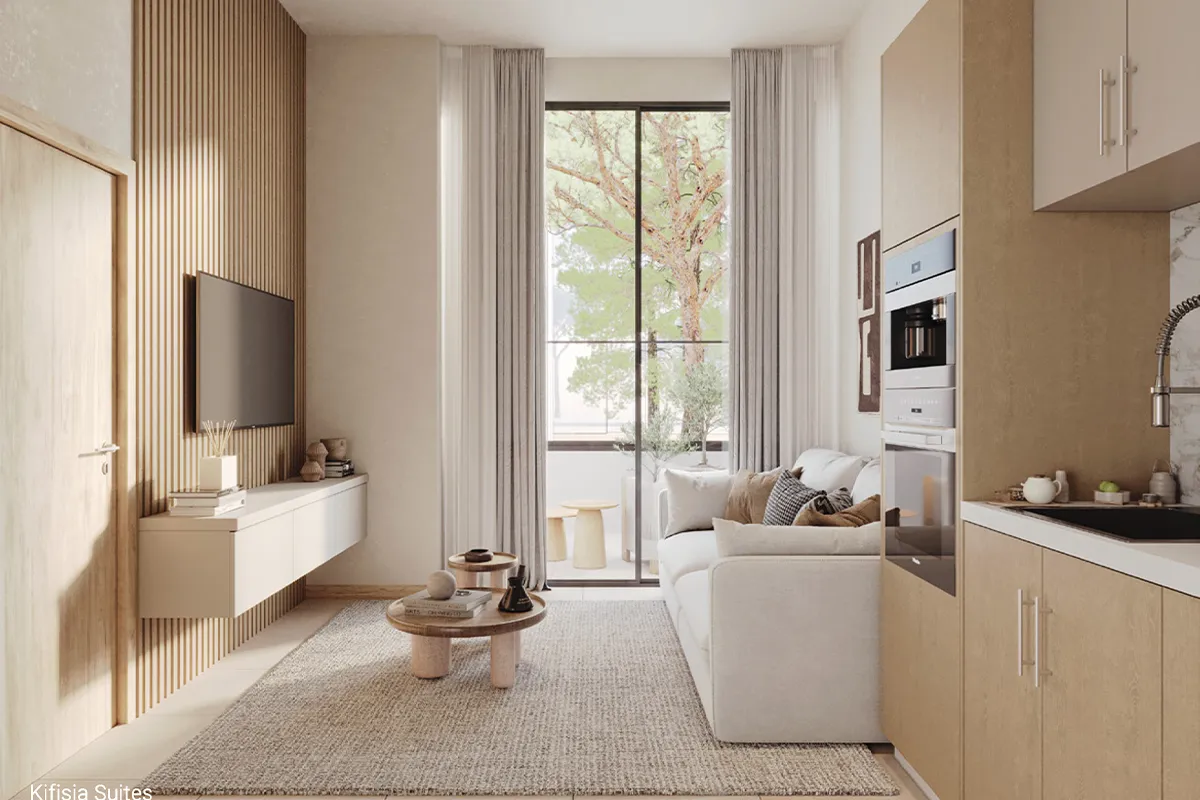
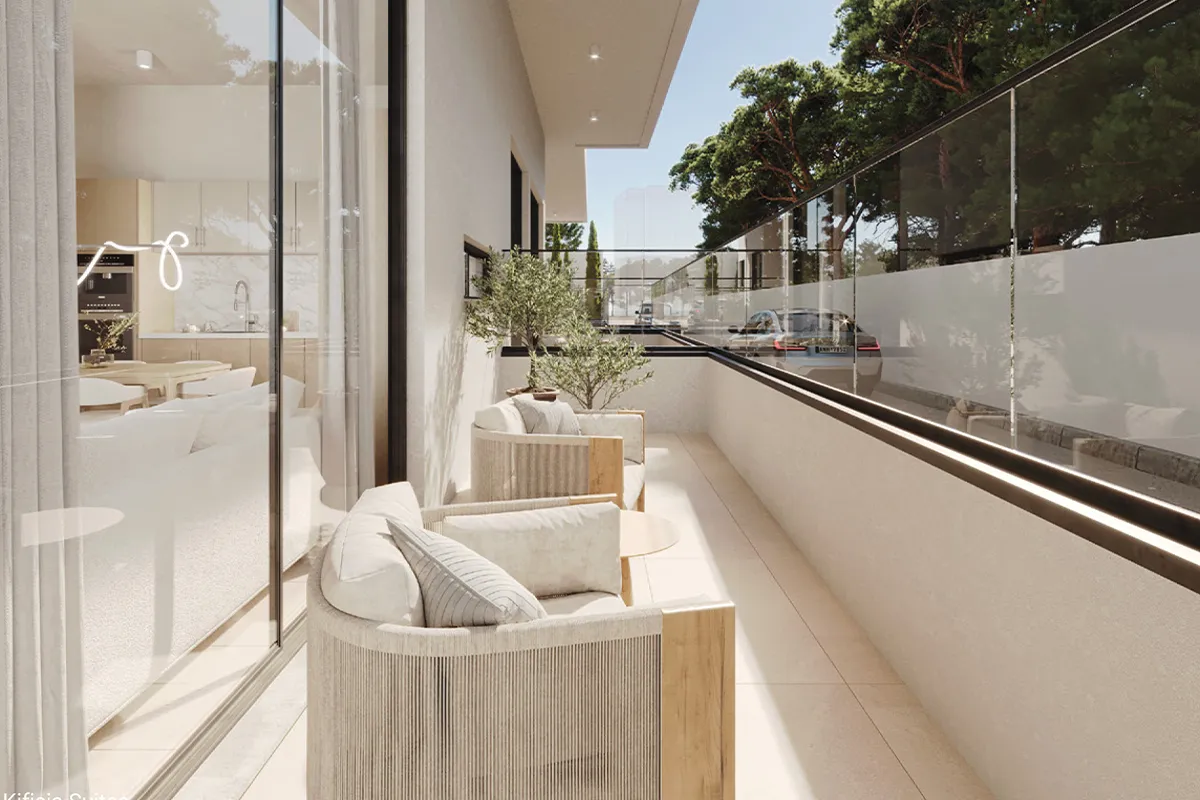
All units are delivered fully fitted with complimentary electrical appliances including air conditioning in all rooms, an oven, a hob, and a cooker hood. Each unit has a private balcony.
The Developer: Oikos Property Developments
Oikos Property Developments is an Athens-based real estate development company specialising in building high-end residential projects for families and international investors. The company won the Luxury Lifestyle Awards 2025 in the real estate development sector in Greece.
The Investment Case and the Greek Residency Programme
Kifisia Suites is located in an area eligible for the €250,000 minimum investment threshold for the Greece permanent resident programme. Investors purchasing qualifying property here will be granted residence rights for themselves and their families, with freedom of movement within the Schengen Area.
With its location bordering Kifisia, top-tier international school system, and comprehensive living amenities, Kifisia Suites is suitable for Vietnamese investors looking to secure European residence rights while seeking a high-quality living and educational environment for their families.
Project gallery
Price list
| Unit Type | Floor Area | From |
|---|---|---|
| 1-bedroom apartment (Ground floor) | 49.75–70 m² (total) · 43–58 m² (usable) | |
| 2-bedroom apartment (Ground floor) | 100–112 m² (total) · 68–81 m² (usable) | |
| 1-bedroom apartment (Floor A/B/C) | 45–50 m² (total) · 39–41 m² (usable) | |
| 2-bedroom apartment (Floor A/B/C) | 62–70 m² (total) · 48–62 m² (usable) | |
| 1-bedroom apartment + large terrace (Floor D – Penthouse) | 79–95 m² (total) · 38–47 m² (usable) + terrace 33–57 m² |
Key amenities
- Generous balcony with every unit
- Lift
- 4-storey complex with modern design
- Bordering Kifisia — the most affluent area in Athens
- Near St. Catherine's British School (1.6 km)
- Near International School of Athens (4.7 km)
- Near KAT Hospital (3 km)
- Near The Mall Athens (2.6 km) and Golden Hall (3.8 km)
Fittings included
- Air conditioning in all rooms
- Oven
- Kitchen
- Cooker hood
Nearby amenities
- St. Catherine's British School 1,6 km
- International School of Athens 4,7 km
- Byron College 10 km
- KAT Hospital 3 km
- Kifisia train station 3.4 km
- Bus stops 541 (270m), A8 (350m), B9 (600m)
- Athens Airport 20.3 km
- Piraeus Port 17.8 km
- Lidl supermarket 270m
- Sklavenitis supermarket 550m
- AB Vasilopoulos supermarket 1.1 km
- The Mall Athens 2,6 km
- Golden Hall 3,8 km
- Goulandris Natural History Museum 3.5 km
- Shadow Puppet Theater Museum 3.7 km
- Acropolis 11,5 km
- Kifissia Tennis Court 2,5 km
- Tatoi Forest 10.7 km
- Marathonas Beach 19 km
Location
Site plan